A 3BHK home gives you something many urban homes struggle to provide: space.
But having more rooms does not automatically mean having a better home.
A poorly planned 3BHK can still feel cluttered, disconnected and difficult to maintain. On the other hand, thoughtful interior planning can make every room serve a clear purpose while keeping the entire home visually connected.
The key is not to fill every available corner.
The key is to understand how your family actually lives and then design each space around those habits.
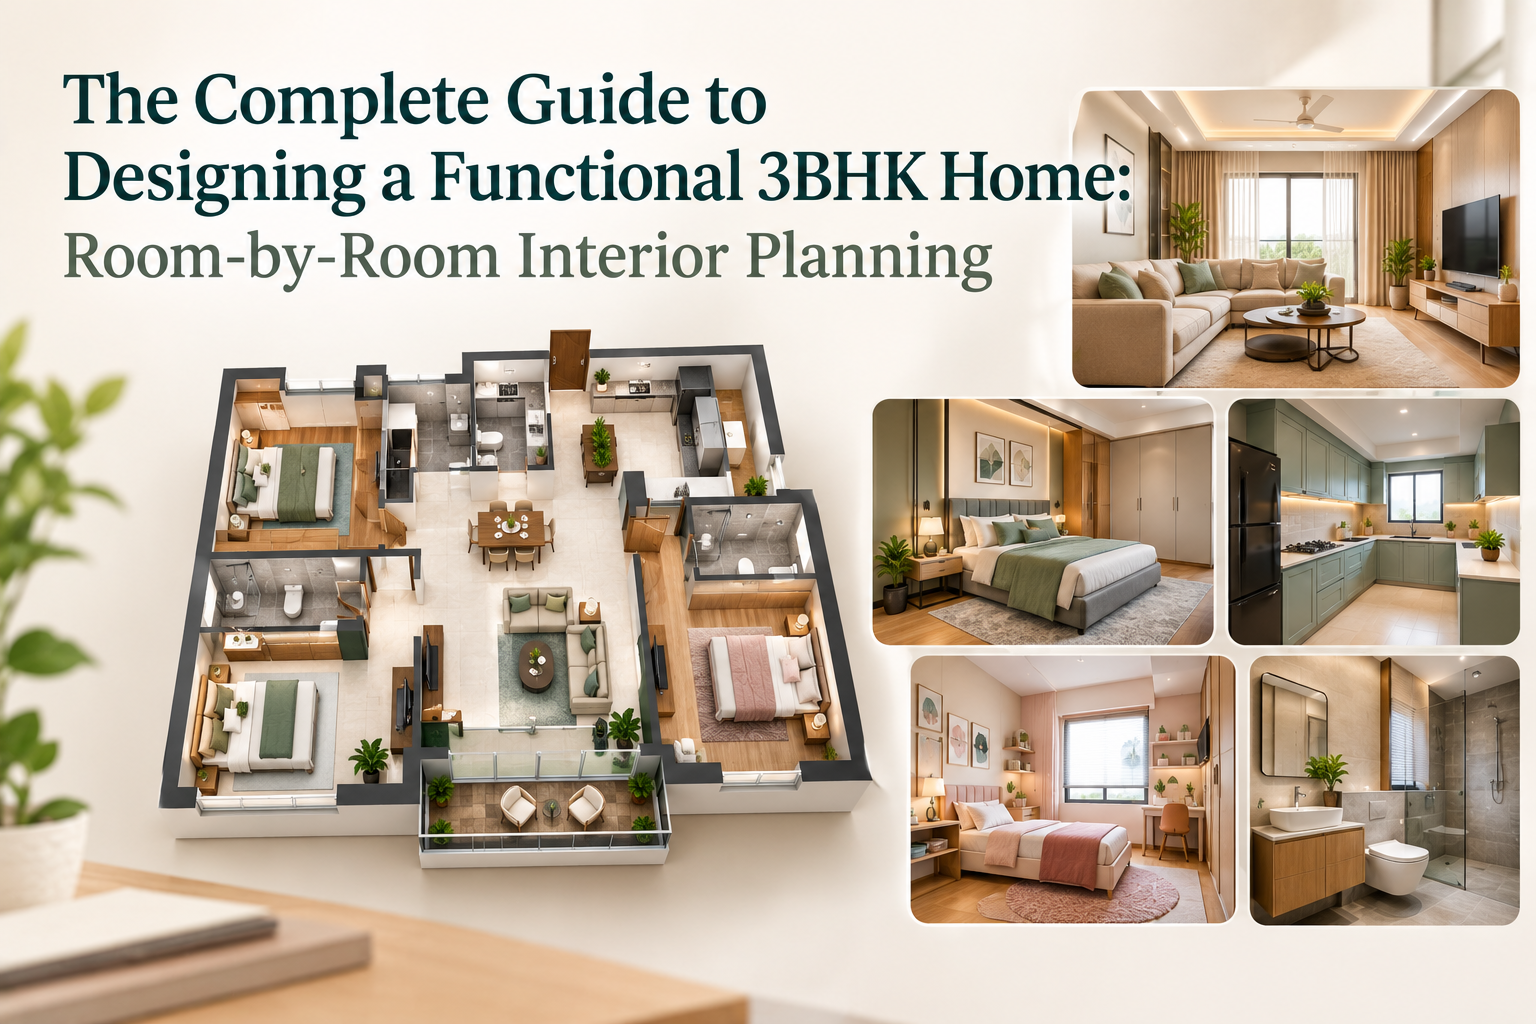
From the entrance and living room to the kitchen, bedrooms, wardrobes and study areas, every part of a 3BHK can be planned to balance aesthetics, storage and everyday functionality.
Here is a practical room-by-room approach to designing a modern 3BHK home in Bangalore.
Before selecting colours, furniture or finishes, think about how the home will be used.
Ask yourself:
These answers should influence the layout.
For example, a family that frequently entertains guests may prioritise an open living and dining arrangement, while a work-from-home family may need stronger zoning between work and relaxation areas.
The entrance is often treated as an afterthought.
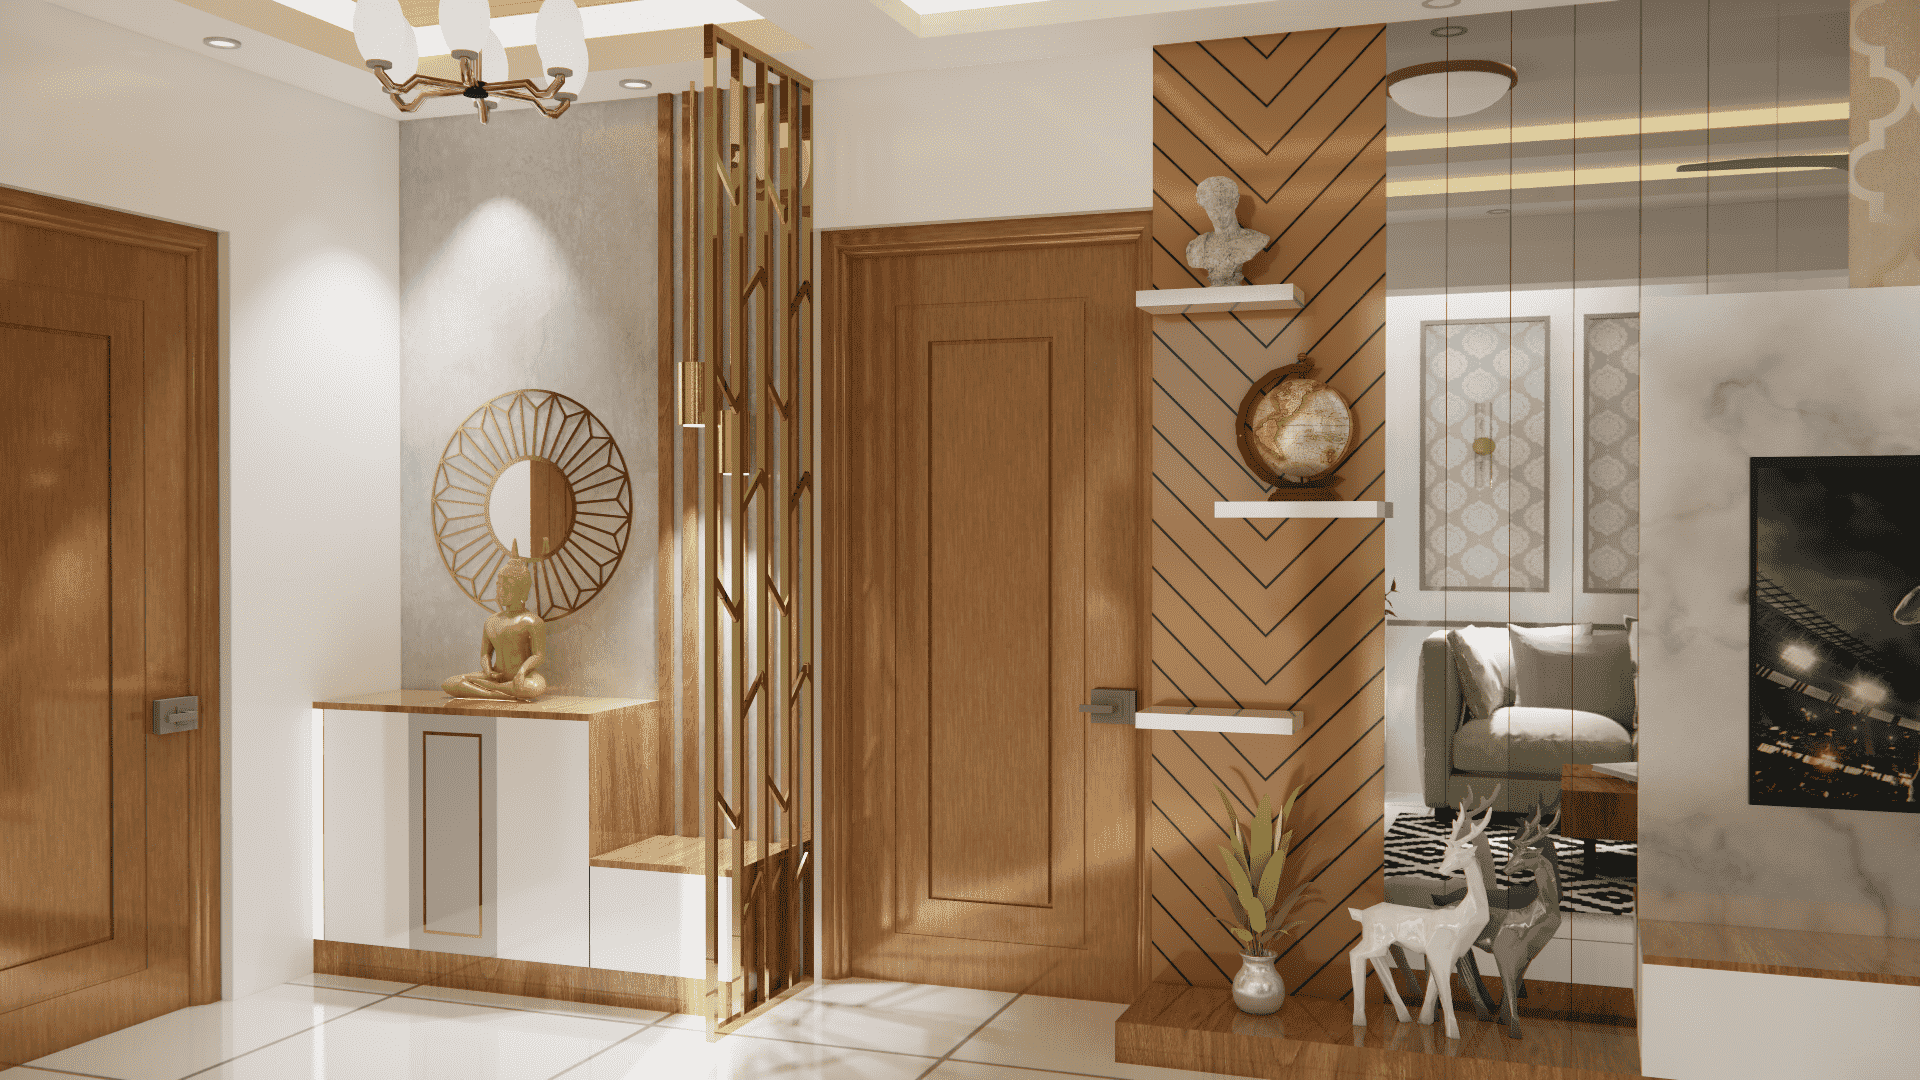
However, a well-designed foyer can provide both visual appeal and practical storage.
Consider including:
Shoe Storage
A closed shoe cabinet can keep footwear organised while maintaining a clean entrance.
Seating
A small bench or integrated seating area can make wearing and removing footwear more convenient.
Mirror
A strategically placed mirror can add functionality and make a compact entrance feel more open.
Accent Wall
A textured wall, artwork, wood finish or subtle lighting can create a visual identity without overwhelming the space.
The objective is simple:
Keep the entrance attractive, functional and uncluttered.
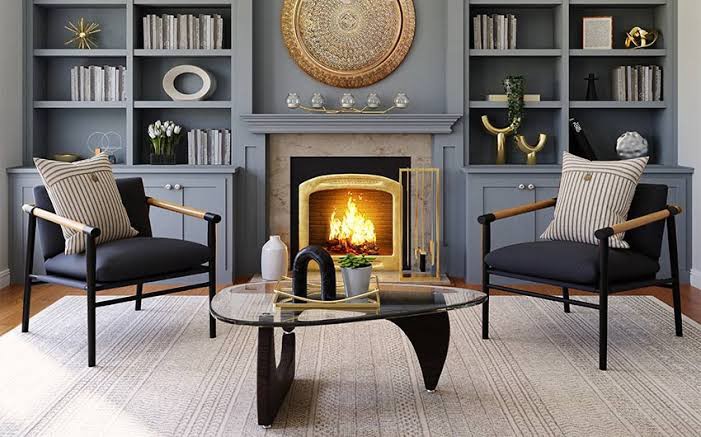
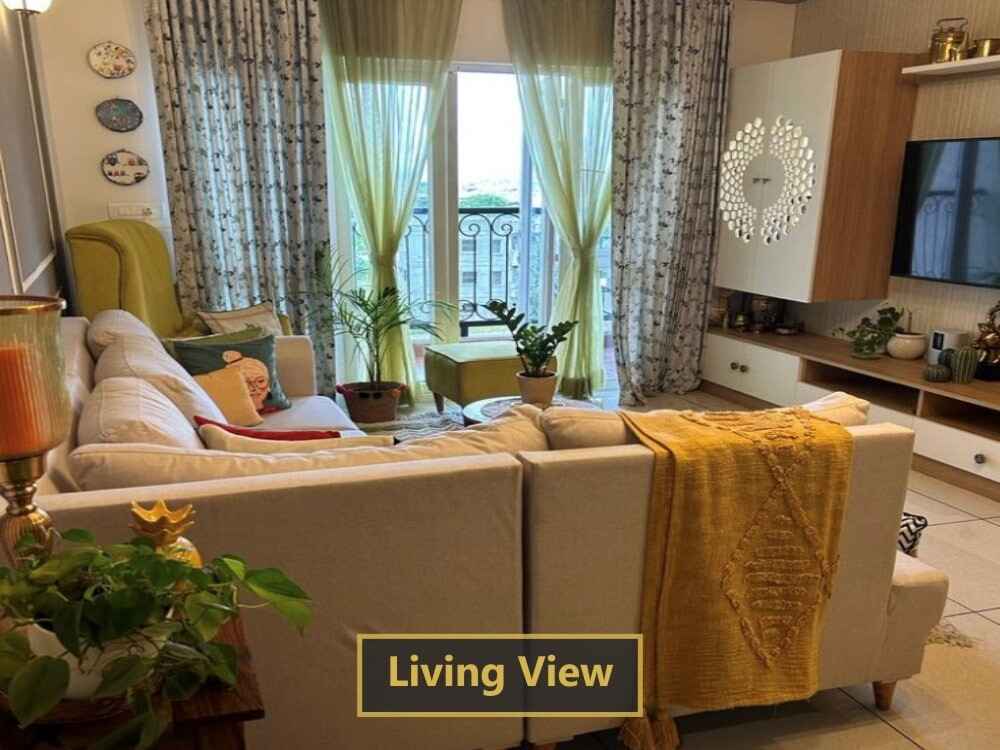
The living room is usually the most visible part of the home.
But a beautiful sofa arrangement is not enough.
Movement should be considered before furniture is finalised.
There should be comfortable pathways between:
Avoid filling the room with oversized furniture simply because the floor area allows it.
Instead, consider the actual number of people who regularly use the room.
A Functional Living Room Can Include:
The design should create visual balance without making the room feel crowded.
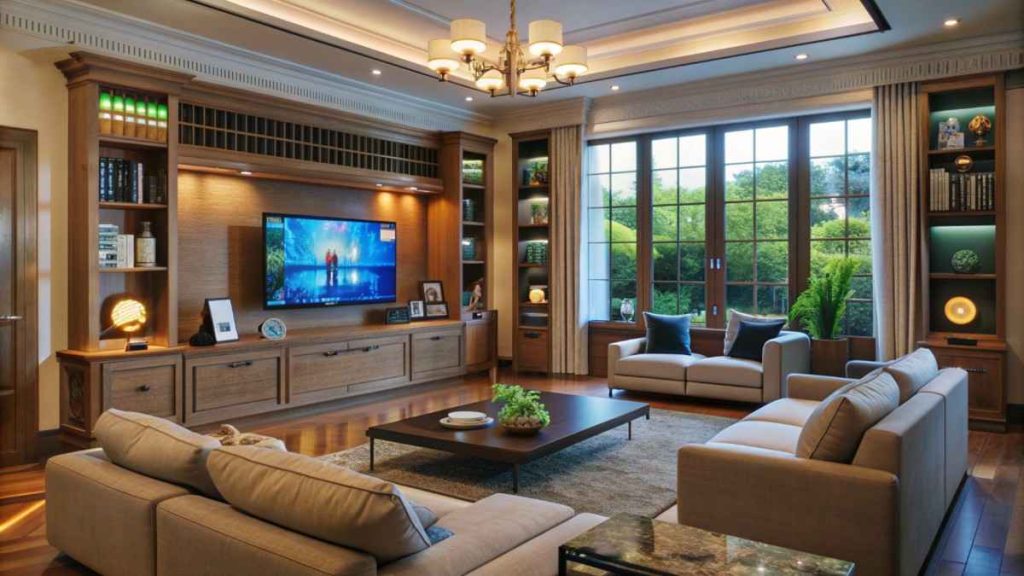
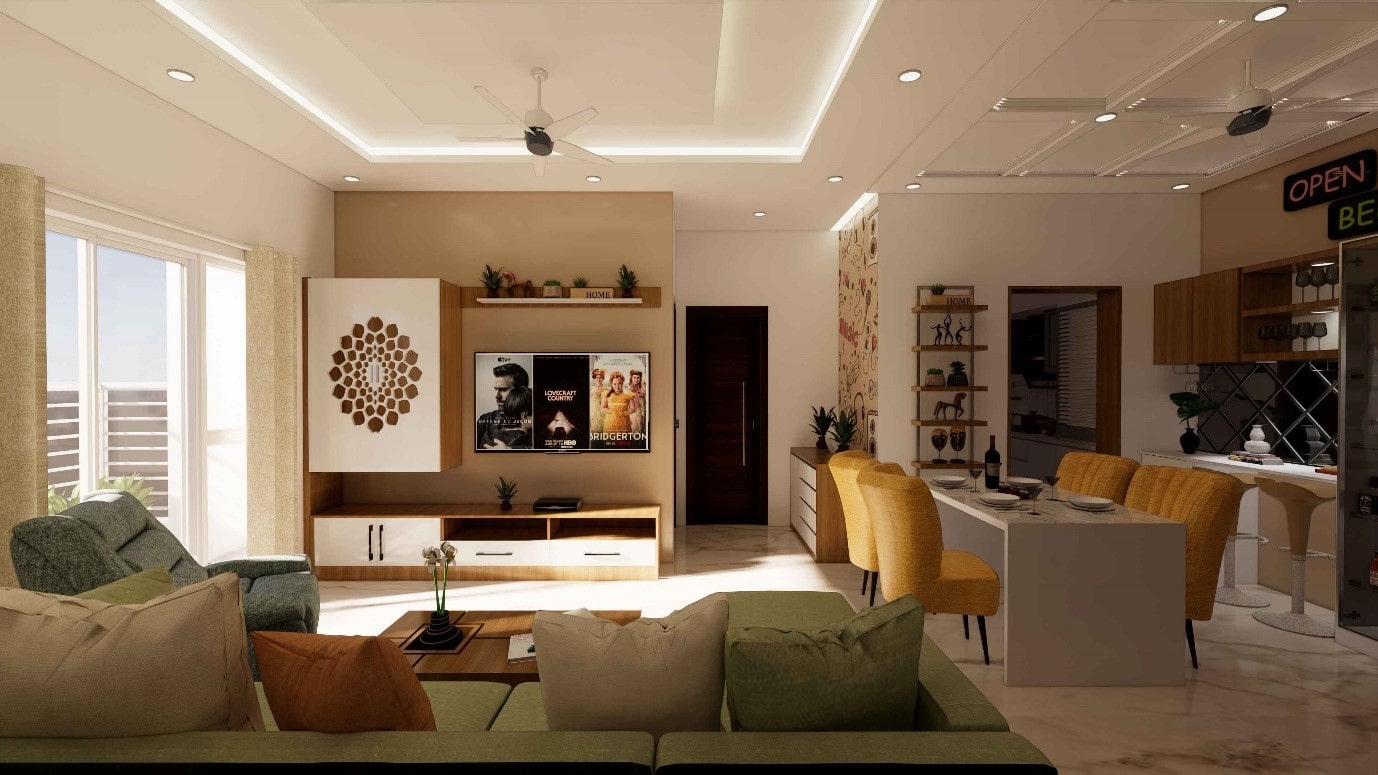
The TV wall often becomes a major visual element in contemporary Indian homes.
Instead of creating a large decorative structure simply for appearance, consider combining:
TV + storage + display + lighting
Closed cabinets can hide everyday items, while open niches can display books, photographs or decorative objects.
For a cleaner appearance, wires and electrical points should be planned before installation.
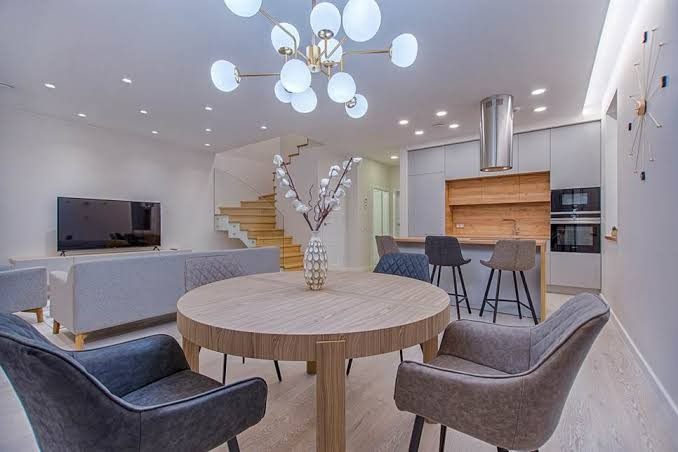
The dining area does not need to be completely separated from the living room.
In many modern apartments, creating visual zoning is more practical.
You can differentiate the dining area using:
A compact dining space can also incorporate storage for crockery or serving items.
The result is a dining zone that feels intentional without taking up unnecessary space.
The kitchen is one of the most important areas to plan carefully.
Instead of choosing cabinets based only on appearance, consider your cooking routine.
Think About the Work Zones
A practical kitchen generally needs dedicated areas for:
Frequently used items should be easier to access, while rarely used appliances can be stored in less accessible areas.
Storage Matters
A well-planned modular kitchen can incorporate:
The objective is to use vertical and corner spaces without making the kitchen difficult to access.
The master bedroom should feel different from the more active areas of the home.
Instead of filling it with decorative elements, focus on:
Comfort + storage + lighting + visual calm
Consider:
The wardrobe layout should be based on the owners’ actual clothing and storage habits.
A wardrobe for a couple may need separate sections for hanging clothes, folded clothing, accessories, footwear and luggage.
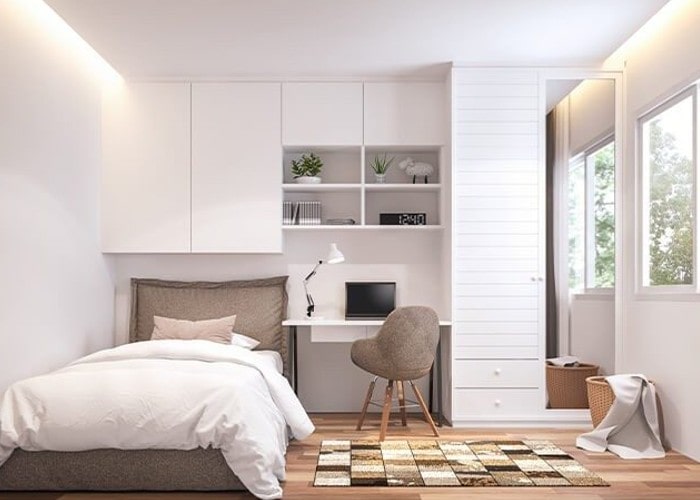
The second bedroom does not necessarily need to be designed for one permanent purpose.
It could serve as:
If flexibility is important, choose furniture and storage that can adapt as the family’s needs change.
For example, a study desk can later become a child’s workstation, while a sofa bed can provide additional sleeping space for guests.
The third bedroom is an opportunity to solve a specific lifestyle requirement.
Depending on the family, it can become:
A Home Office
Ideal for people working remotely.
A Study Room
Useful for children or students.
A Guest Bedroom
A practical option for families who frequently host relatives.
A Multi-Purpose Room
A combination of workspace, storage and occasional guest accommodation.
Before deciding, consider how frequently the room will actually be used.
Unused rooms often become storage areas.
Good interior planning prevents that from happening.
Storage is one of the most overlooked aspects of interior design.
Homeowners often think about wardrobes after deciding the rest of the room.
The better approach is to plan storage during the initial design stage.
Consider separate areas for:
Full-height wardrobes can make better use of vertical space, particularly in apartments where floor area is limited.
The external finish should also complement the bedroom rather than overpower it.
A pooja unit does not necessarily require a separate room.
Depending on the layout, it can be incorporated into:
Traditional details can be combined with contemporary materials to create a space that feels appropriate to the overall home.
Lighting is particularly important here.
Warm, focused lighting can create a calm visual atmosphere without making the unit excessively elaborate.
Working from home requires more than placing a desk against an empty wall.
Think about:
If a separate room is unavailable, a compact study unit can be integrated into a bedroom, living room or passage.
The important thing is to visually separate work from the rest of the home wherever possible.
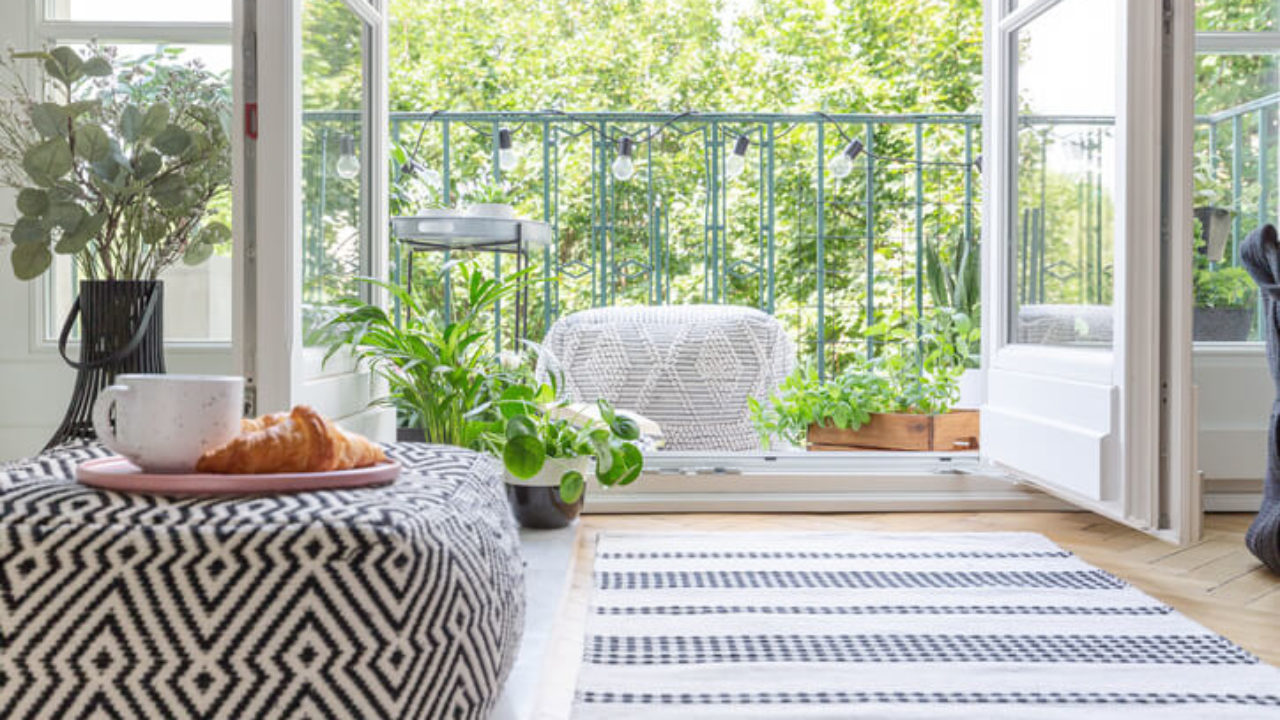
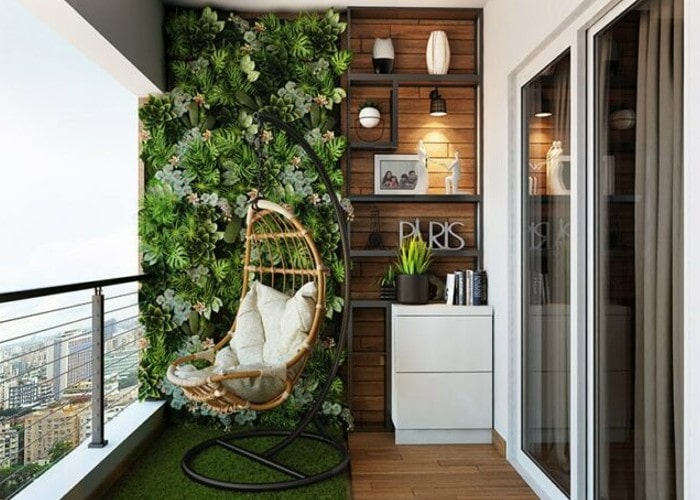
A balcony can become one of the most enjoyable parts of a 3BHK.
Instead of using it only for plants or drying clothes, consider creating a small lifestyle zone.
Depending on available space, you could include:
The design should remain easy to clean and suitable for Bangalore’s changing weather conditions.
One ceiling light cannot create the right atmosphere for every activity.
A well-designed home can use multiple lighting layers.
Ambient Lighting
Provides general illumination.
Task Lighting
Useful for activities such as:
Accent Lighting
Highlights:
Using these layers allows the same room to feel different during different times of the day.
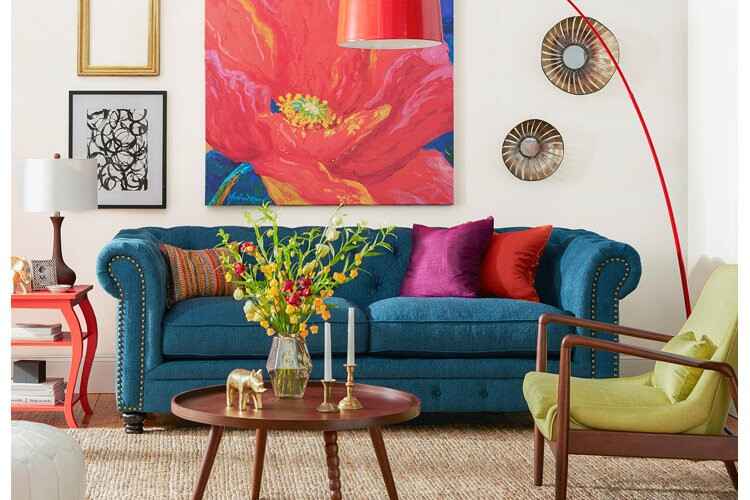
A 3BHK can easily become visually disconnected when every room uses a completely different colour scheme.
Instead, choose a broader palette for the home and introduce variations in individual rooms.
For example:
Base: Warm white or soft neutral
Secondary: Beige, taupe, light grey or muted earthy tones
Accent: Wood, green, blue, terracotta or another selected colour
This creates consistency without making every room identical.
One of the biggest advantages of professional interior planning is the ability to integrate storage into the architecture.
Instead of adding cabinets later, storage can be incorporated into:
This approach can reduce visual clutter while making everyday organisation easier.
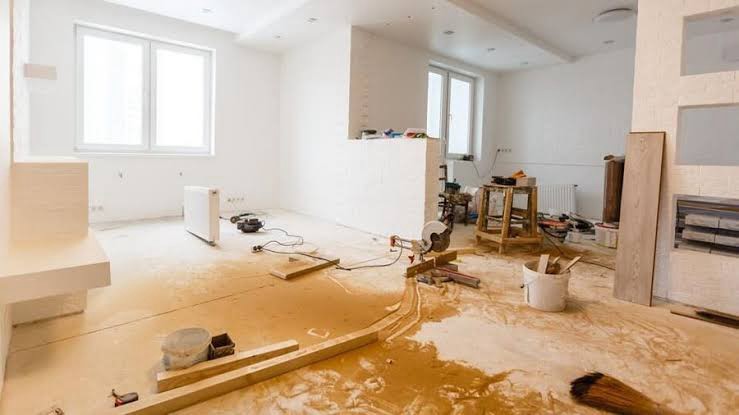
Electrical planning should happen before the final interior execution.
Think about where you will need:
Adding electrical points after carpentry is completed can be inconvenient and may compromise the finished design.
A common mistake in interior design is choosing aesthetics first and trying to fit functionality around them.
A better approach is:
Lifestyle → Space planning → Storage → Lighting → Materials → Colours → Décor
This order helps ensure that the home looks beautiful without becoming difficult to use.
A stylish kitchen that lacks storage is frustrating.
A beautiful bedroom without adequate wardrobe space is inconvenient.
A stunning living room with poor movement circulation is uncomfortable.
Good interior design solves these problems before they become problems.
Before finalising your home interiors, check:
Entrance
☐ Shoe storage
☐ Seating
☐ Mirror
☐ Lighting
Living Room
☐ Sofa layout
☐ TV unit
☐ Storage
☐ Lighting
☐ Clear movement
Dining
☐ Comfortable table size
☐ Lighting
☐ Crockery storage
Kitchen
☐ Work zones
☐ Appliance placement
☐ Storage
☐ Ventilation
☐ Easy maintenance
Bedrooms
☐ Bed placement
☐ Wardrobes
☐ Bedside storage
☐ Lighting
☐ Curtains
Study
☐ Desk
☐ Ergonomic seating
☐ Electrical points
☐ Storage
Pooja
☐ Location
☐ Storage
☐ Lighting
Balcony
☐ Seating
☐ Plants
☐ Lighting
☐ Easy maintenance
Designing a 3BHK home involves dozens of decisions, from space planning and storage to materials, lighting and furniture placement.
A professional interior design team can help bring these elements together into one cohesive plan.
Sampada Creations works on customised residential interiors in Bangalore, with a focus on creating spaces that combine aesthetics with practical everyday functionality. The company is based in Whitefield/Hoodi and serves homeowners across Bangalore. (Sampada Creations)
Rather than treating each room as an independent project, the objective is to create a home where every space works together.
A 3BHK gives you more possibilities, but it also gives you more decisions to make.
The best interiors are not necessarily the ones with the most furniture, the most expensive materials or the most decoration.
They are the homes where every room has a purpose, every storage unit has a reason and every design element supports the way the family lives.
From a welcoming foyer to a practical modular kitchen, comfortable bedrooms, organised wardrobes and a personalised living space, thoughtful planning can transform a 3BHK apartment into a home that feels both beautiful and effortless to live in.
For customised 3BHK home interiors in Bangalore, consult Sampada Creations for personalised space planning and interior design solutions.