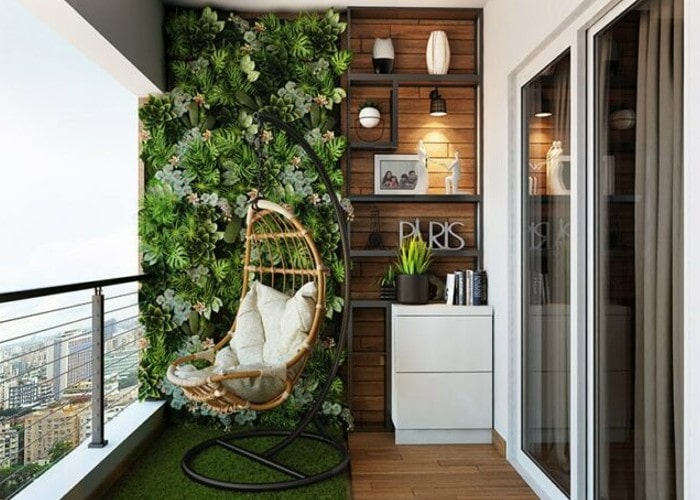
Living in a small apartment or house doesn’t mean sacrificing style or functionality. With the right design approach, you can make the most of your space, creating a home that feels open, airy, and comfortable. In this blog, we’ll explore practical ideas to optimize small spaces while maintaining aesthetic appeal.
1. Choose Multifunctional Furniture
Investing in furniture that serves multiple purposes is key to maximizing space. Some great options include:
- Sofa beds that double as seating during the day and a bed at night.
- Storage ottomans that provide seating and hidden compartments for clutter-free living.
- Expandable dining tables that can be adjusted based on your needs.
- Wall-mounted desks that save floor space while offering a functional workspace.
2. Use Vertical Space Efficiently
When floor space is limited, think vertically! Utilize walls to create extra storage and organization.
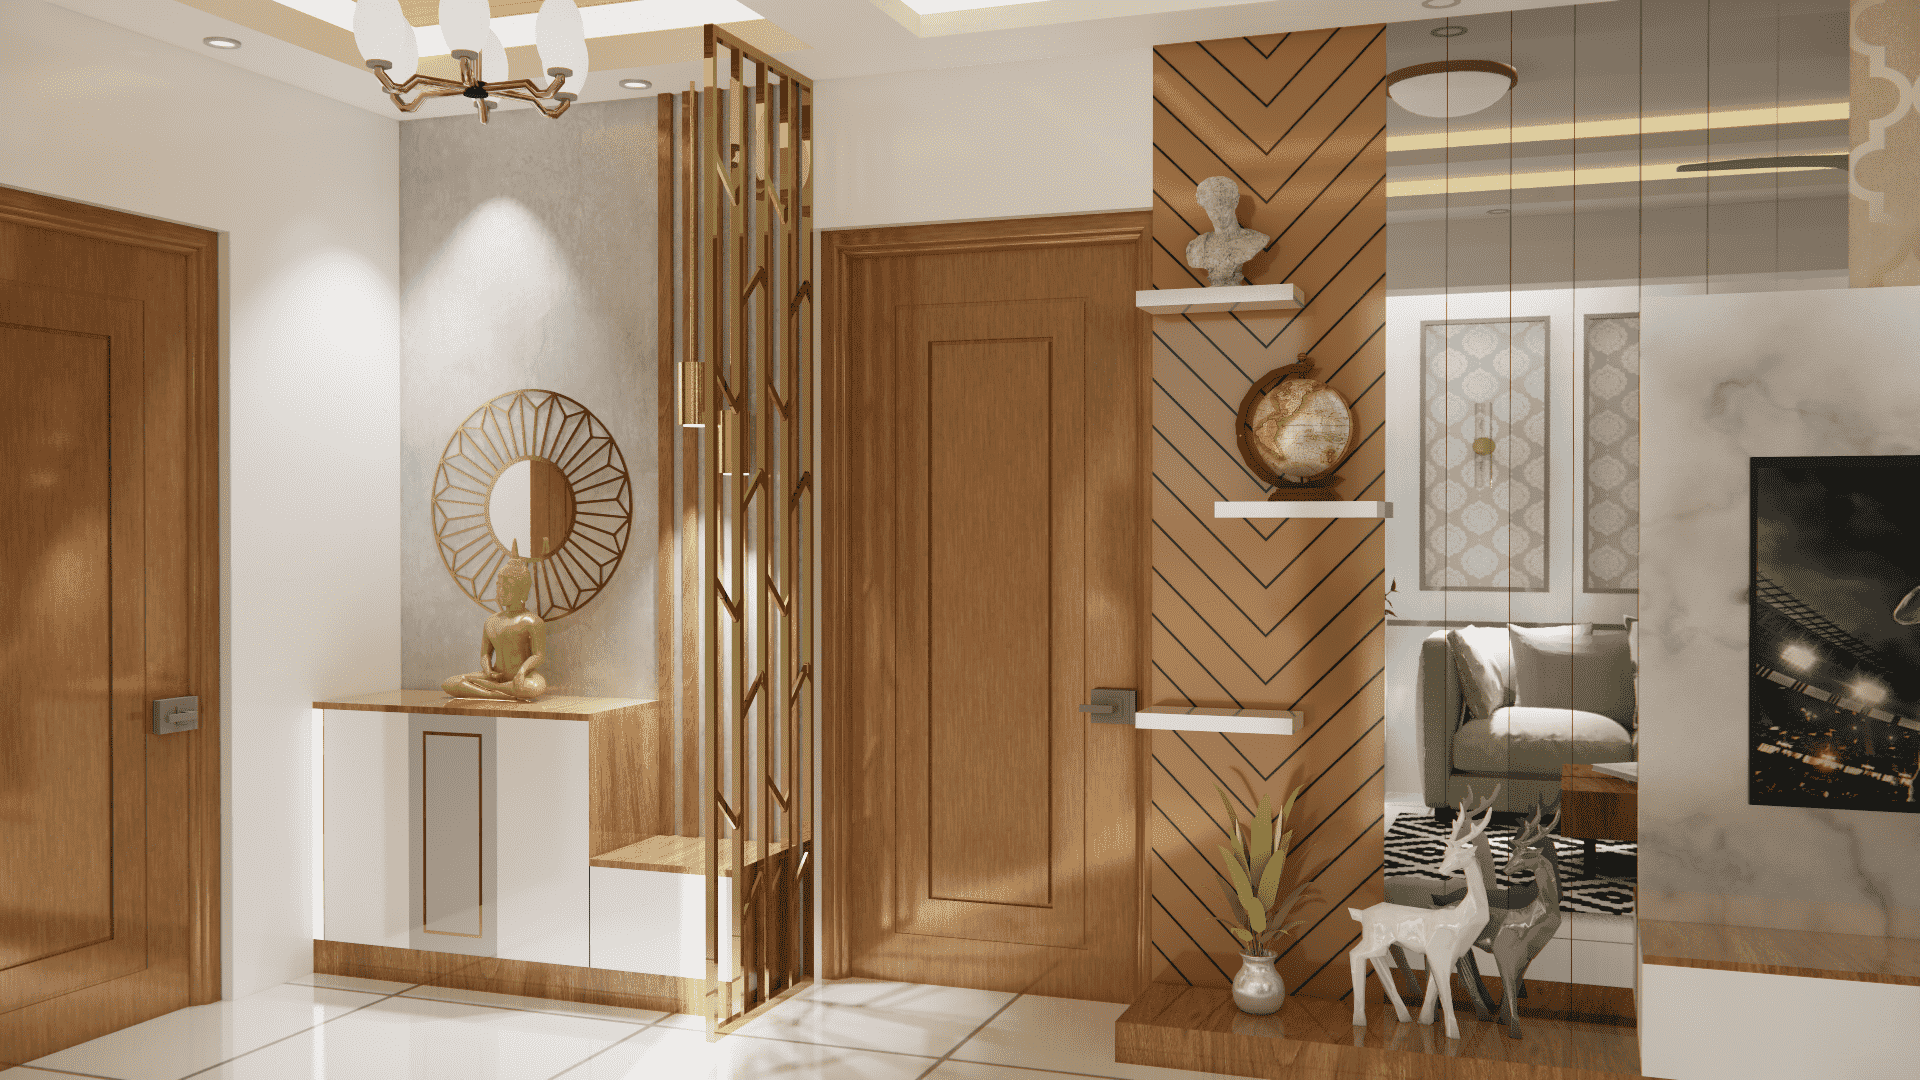
- Install floating shelves for books, décor, or kitchen essentials.
- Use wall-mounted hooks for hanging coats, bags, or even foldable chairs.
- Consider floor-to-ceiling storage units for maximum storage capacity.
3. Optimize Lighting for a Spacious Feel
Lighting plays a crucial role in making a small space feel larger.
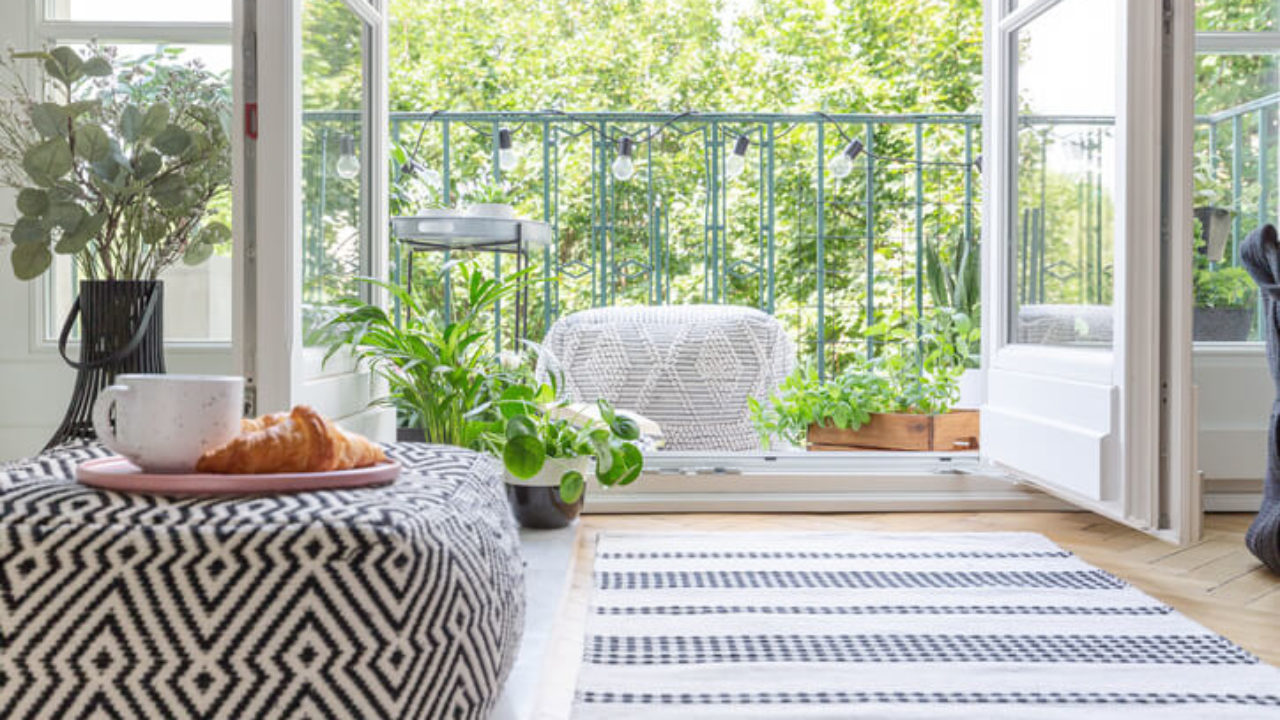
- Natural light: Keep windows unobstructed to allow maximum sunlight.
- Layered lighting: Combine ambient, task, and accent lighting to create depth.
- Mirrors: Place mirrors opposite windows to reflect light and create an illusion of space.
- Recessed lighting: Avoid bulky light fixtures and opt for sleek, space-saving options.
4. Declutter and Stay Organized
A clutter-free space automatically feels bigger. Follow these organization tips:
- Use hidden storage in beds, sofas, and benches.
- Stick to a minimalist approach, only keeping essentials on display.
- Implement the one-in, one-out rule—for every new item, remove an old one.
5. Smart Color Choices for Small Spaces
Colors can significantly impact how spacious a room feels.
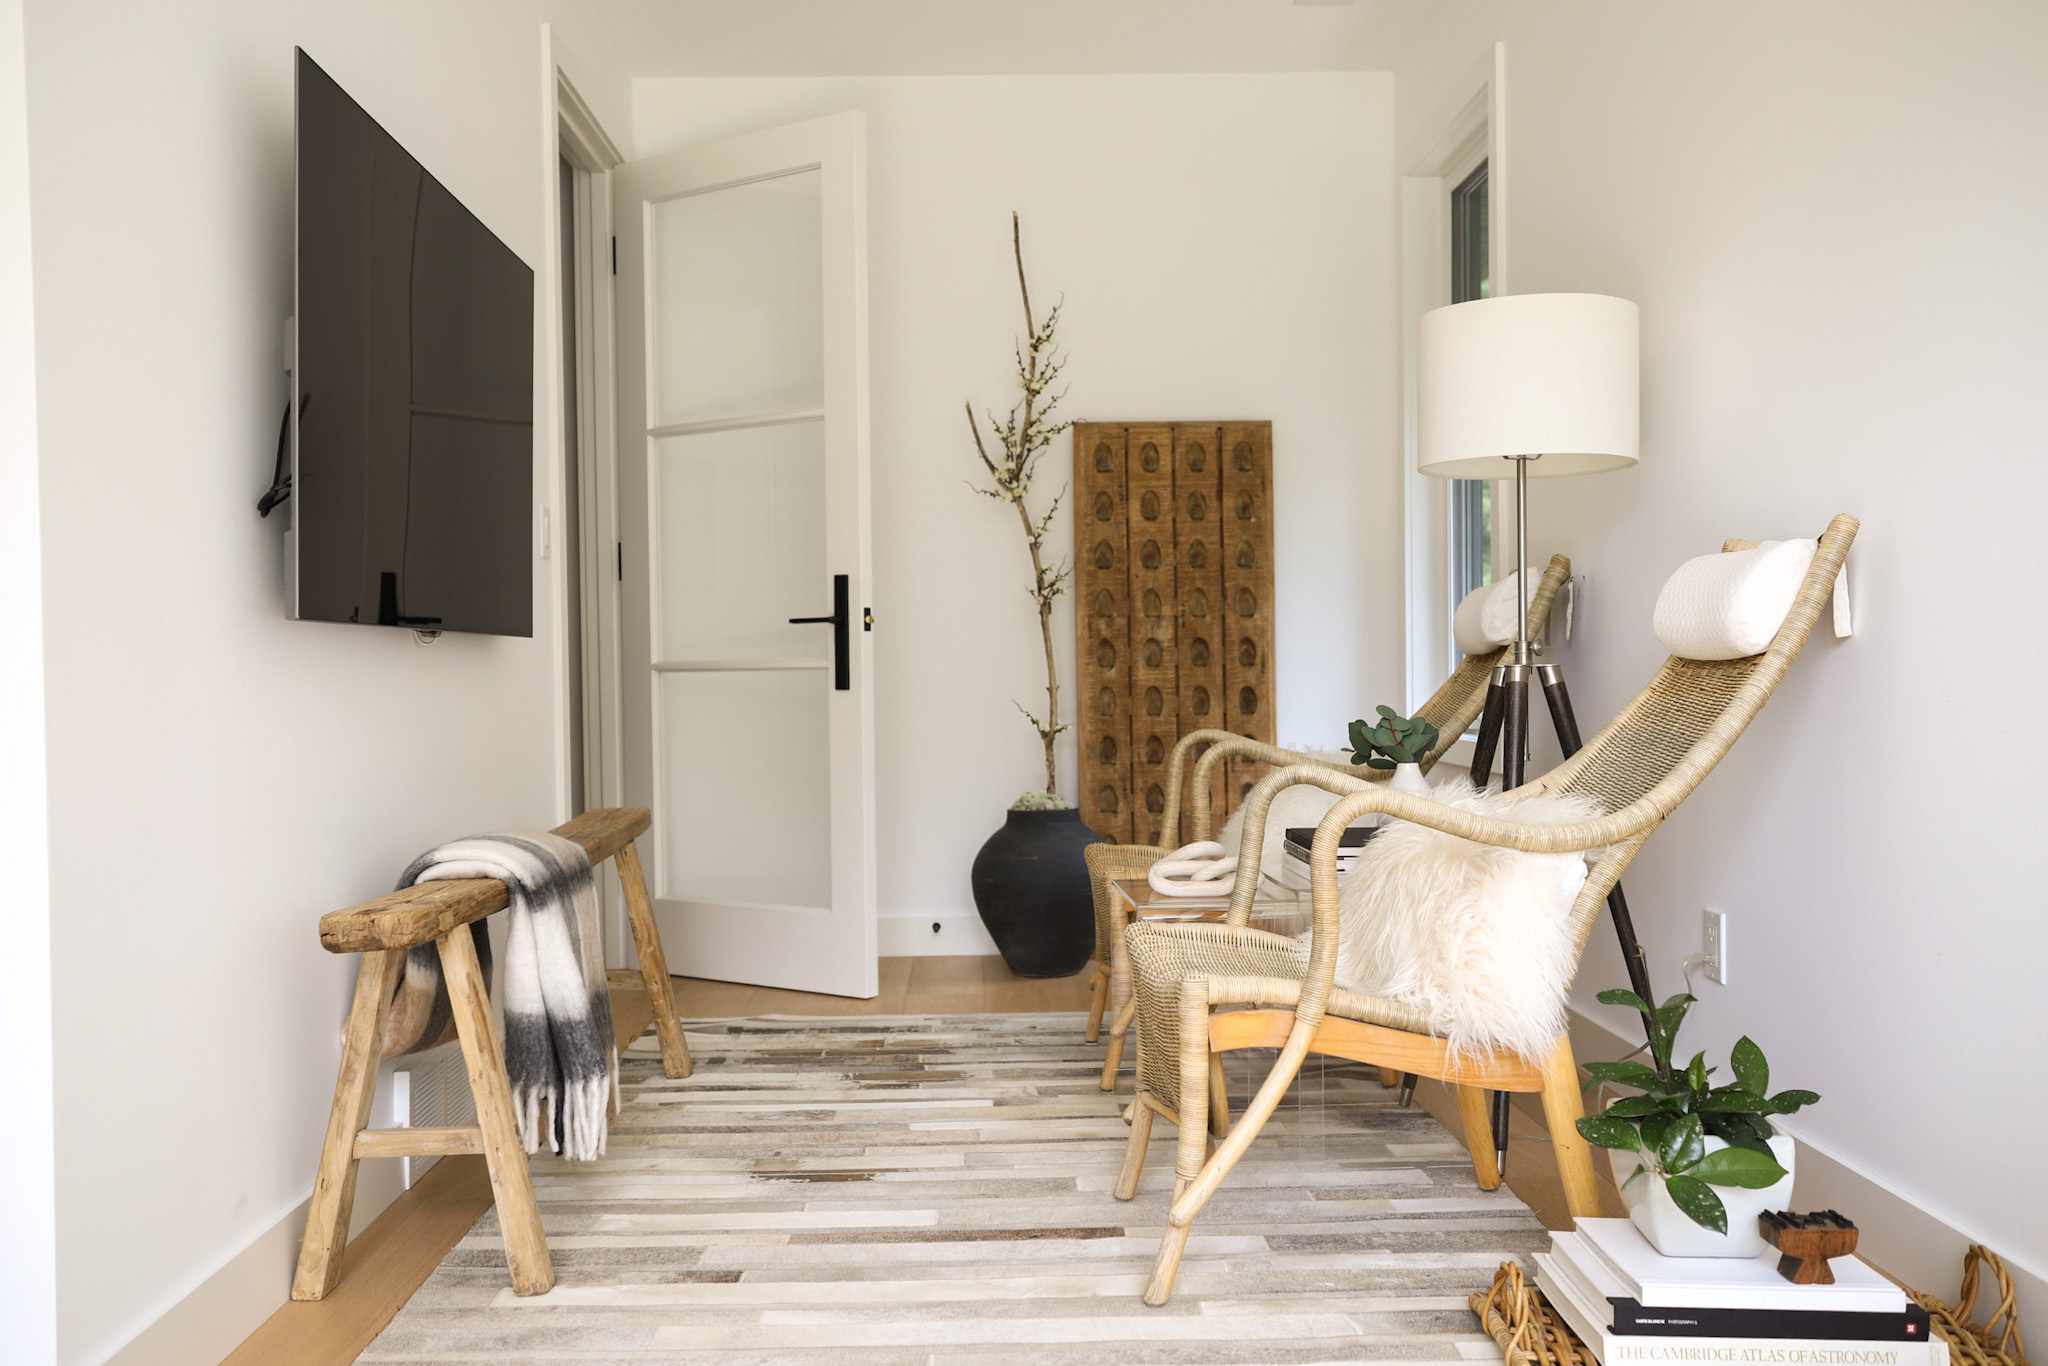
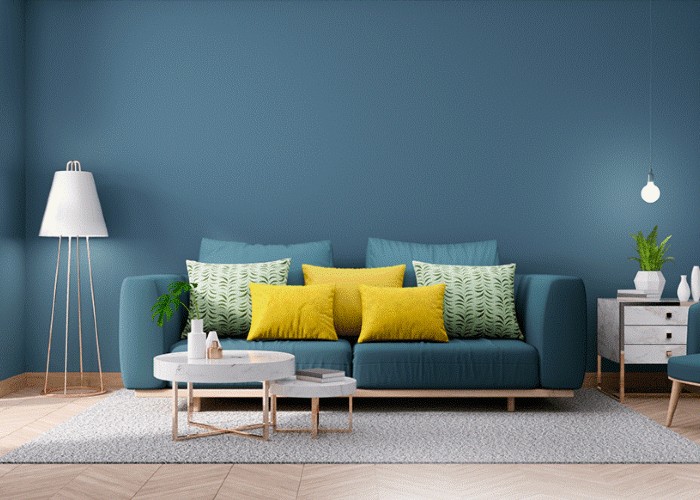
- Light and neutral tones like white, beige, and pastels create an airy feel.
- Avoid dark colors that make a room feel enclosed unless used strategically as an accent.
- Consider monochromatic color schemes to maintain a seamless and open appearance.
6. Invest in Space-Saving Doors and Partitions
Traditional swinging doors take up space. Instead, opt for:
- Sliding doors or pocket doors that don’t require extra clearance.
- Glass partitions to create separation without making a room feel smaller.
- Folding screens to divide areas while maintaining flexibility.
7. Create the Illusion of Space with Smart Layouts
- Use low-profile furniture to create an open feel.
- Arrange furniture to allow clear pathways for easy movement.
- Avoid overcrowding—choose a few statement pieces rather than multiple small ones.
- Opt for see-through furniture, such as glass tables or acrylic chairs, to maintain an unobstructed view.
8. Incorporate Built-In Solutions
Built-in furniture helps save space while offering a sleek and seamless design.
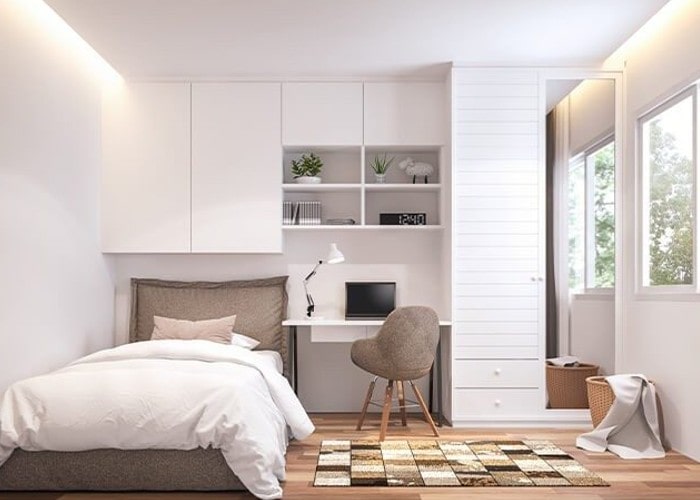
- Built-in wardrobes maximize storage without taking up extra room.
- Window seating with storage adds both functionality and style.
- Built-in bookshelves utilize unused wall space effectively.
Final Thoughts
Designing a small home doesn’t have to be challenging. By making smart design choices, utilizing multifunctional furniture, and incorporating clever storage solutions, you can create a stylish and spacious living environment.
Contact Sampada Creations Today!
If you’re looking to optimize your small space with smart design solutions, let Sampada Creations help you create a functional and beautiful home. Contact us today for expert interior design services!
📍 Visit www.sampadacreations.com to schedule a consultation!